04 / 08Workplace
Meridian Offices
- Location
- Oslo, NO
- Year
- 2021
- Area
- 6,200 m²
- Typology
- Workplace
- Status
- Completed
Narrative
A headquarters for a shipping firm, planned on a single north–south axis of light.
The client's previous office had 340 enclosed rooms. The new one has eleven. Meridian is planned as a single deep floorplate cut through by a north–south atrium, so that every desk is within twelve metres of daylight and every meeting room is a freestanding timber volume rather than a partitioned corner.
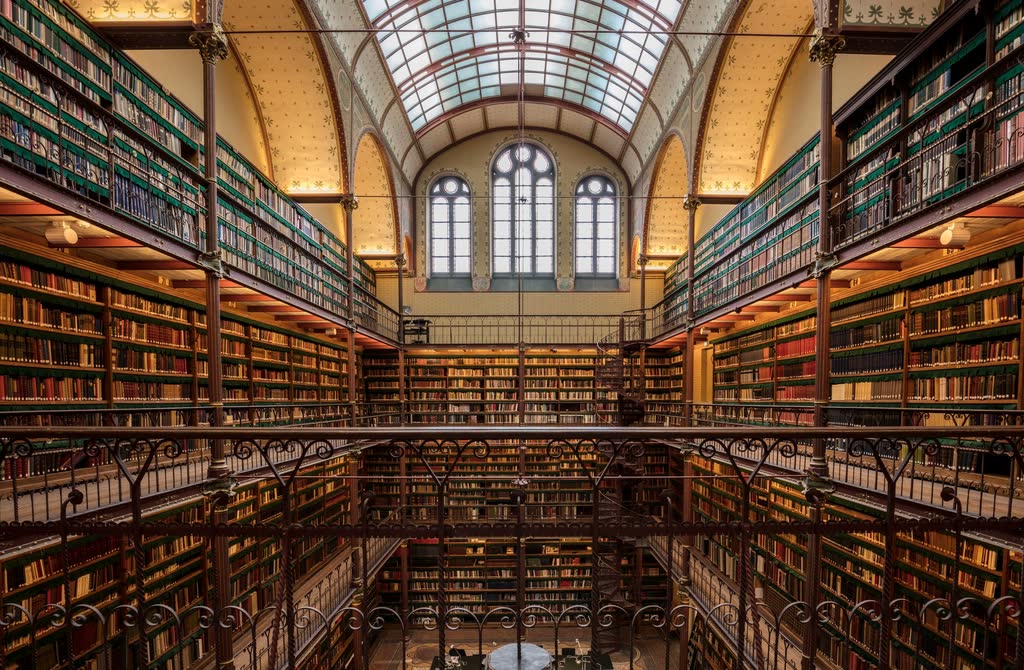
The atrium is lined with a colonnade of 28 solid oak columns, each 9 metres tall and turned from a single trunk. They carry nothing; the roof is held by a steel frame set behind them. The columns are there to give the room a rhythm, and to give people something to stand beside.
Acoustic performance was the hardest problem. It was solved with wool, a great deal of it, woven into panels that we now specify on nearly every project.
Gallery
4 plates