01 / 08Residential
Hollow House
- Location
- Copenhagen, DK
- Year
- 2023
- Area
- 340 m²
- Typology
- Residential
- Status
- Completed
Narrative
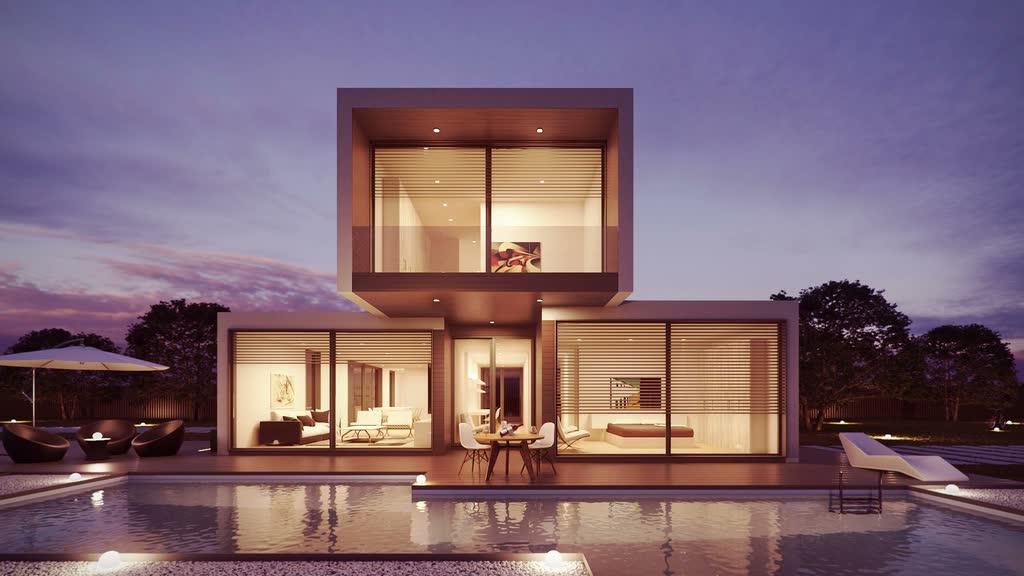
A single-family house arranged around an empty room — a double-height void that holds nothing but light.
The brief asked for a house for a family of five on a narrow lot in Frederiksberg. We answered with a house organised around absence: a two-storey hollow at its centre, roofed in glass, that every other room borrows light from. The hollow is not a courtyard; it is interior, conditioned, and silent, and it is the only space in the house that is never furnished.
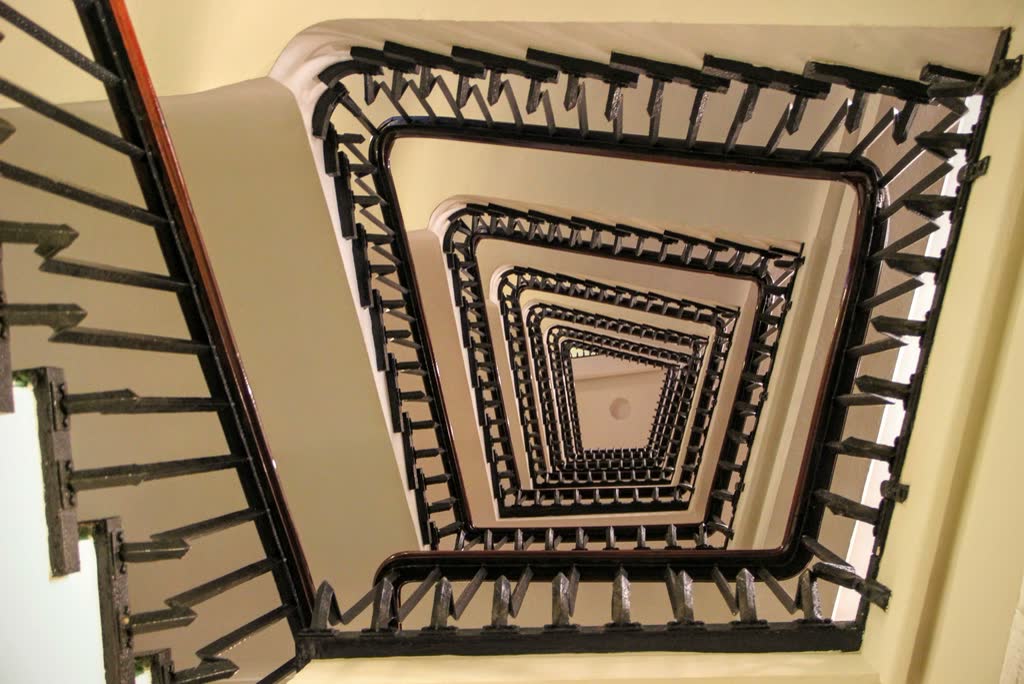
Rooms wrap this void in a thick masonry ring. Walls are load-bearing lime-rendered brick, 480 millimetres deep, and the depth is used everywhere — for window seats, for shelving, for the cool recessed thresholds between rooms. The stair is cut from a single flight of Jura limestone and does not touch the walls.
Over a year the family have begun to use the hollow as a room after all: for a piano, for a Christmas tree, for lying on the floor in February. We think of this as the project's real completion.
Gallery
5 plates